
Primary on Main
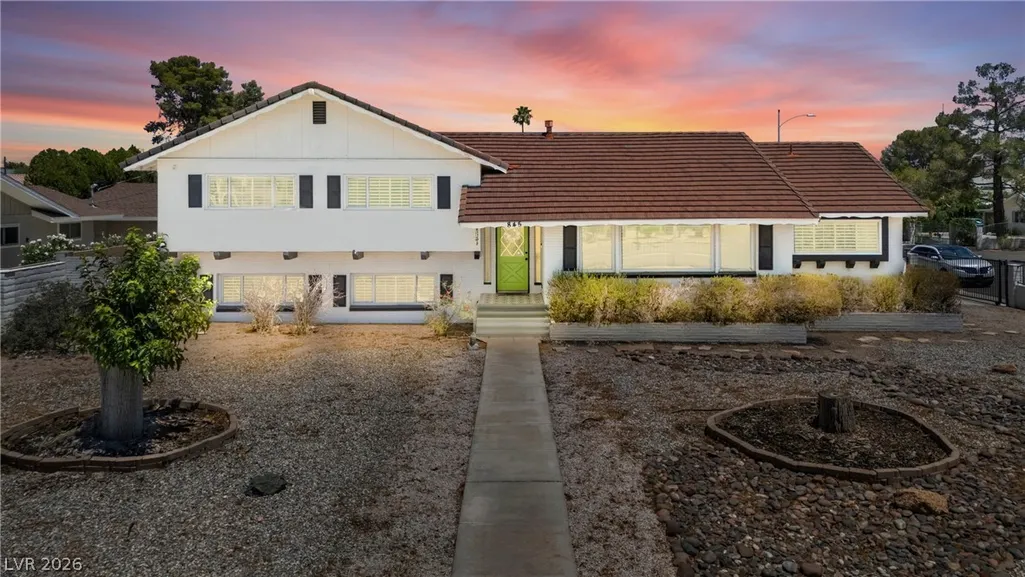
Address
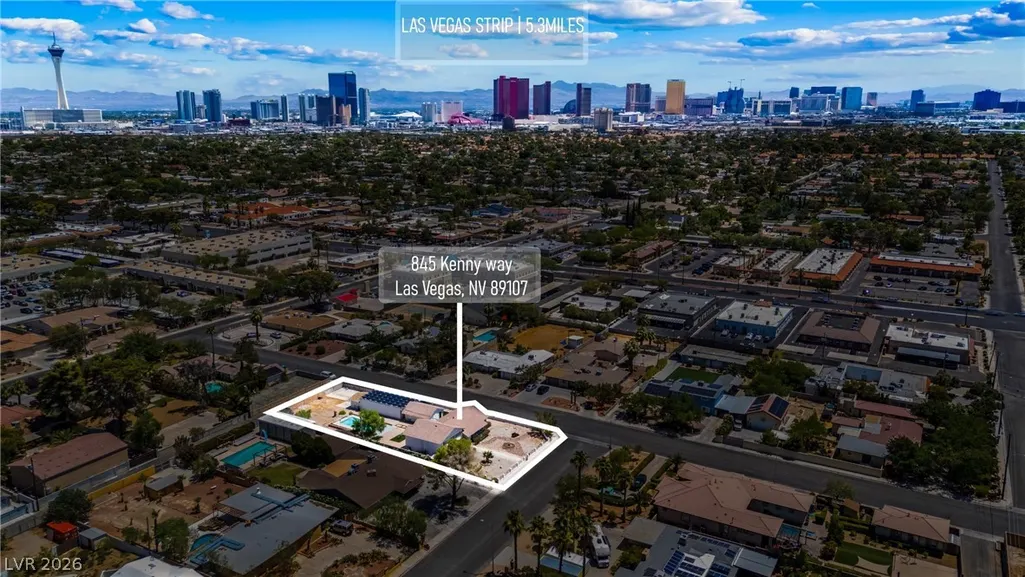
845 Kenny Way, Las Vegas, NV
Price
$ 889,000
Property Attributes
- MLS#2818871
- TypeSingle Family
- Listing Status Active
- CountyClark
- CityLas Vegas
- Neighborhoodnone
- Zip89107
- Style
- Year Built1964
- Taxes$ 2706
- Price$ 889,000
- Bedrooms4
- Full Bathrooms3
- Half Bathrooms1
- Sqr Footage2921
- Lot Size0.56 Acres
Data Source:
Greater Las Vegas MLS (GLVAR)
Property Description
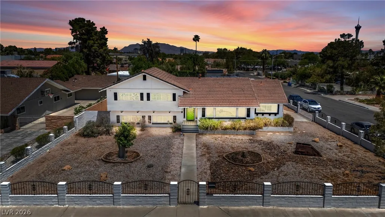
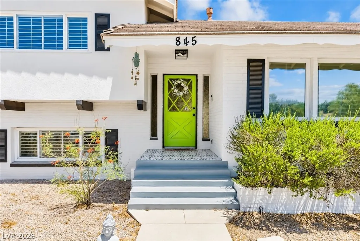
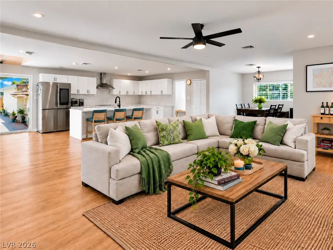
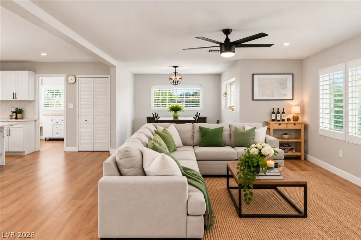
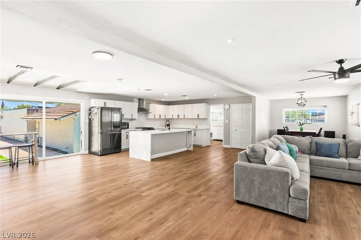
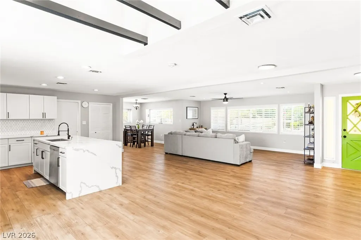
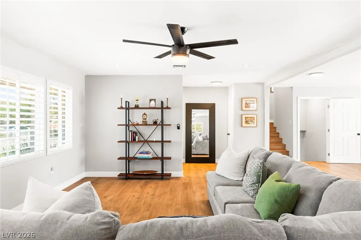
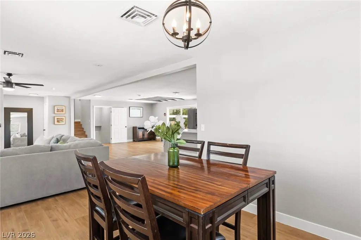
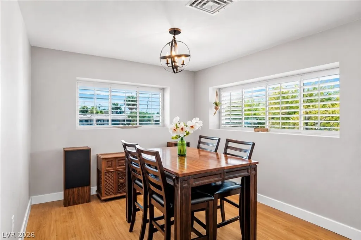
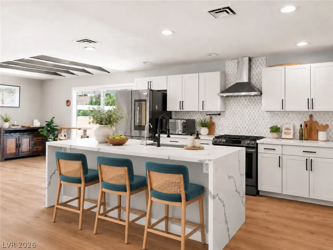
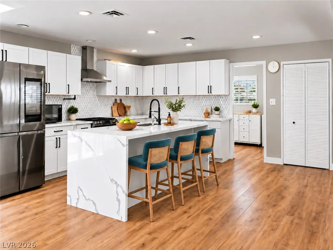
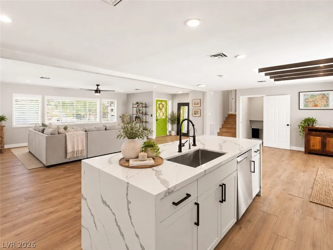
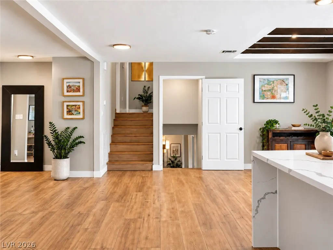
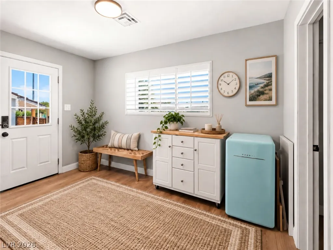
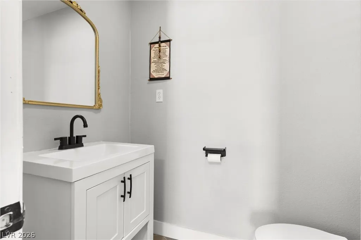
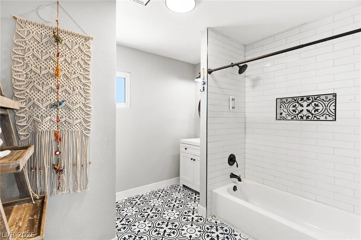
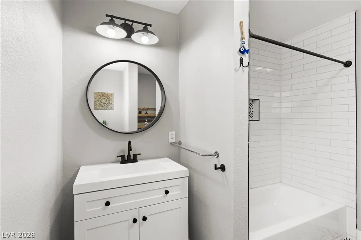
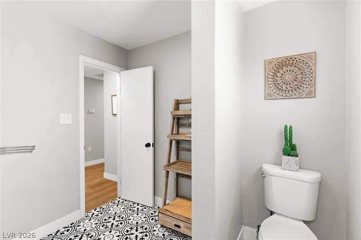
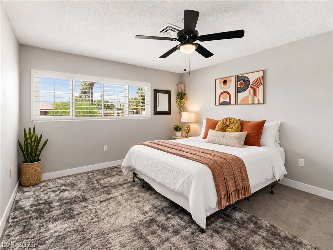
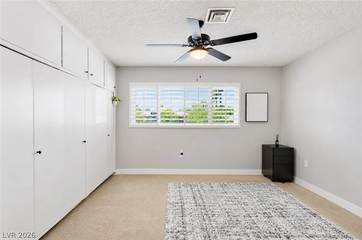
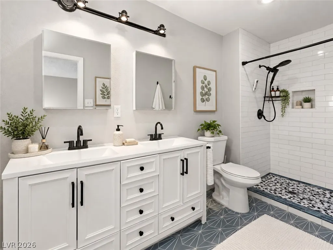
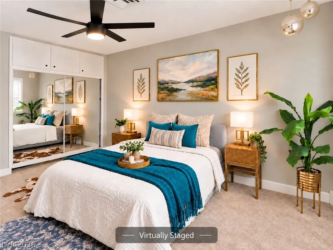
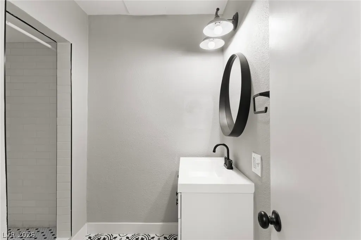
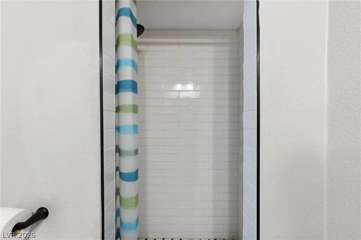
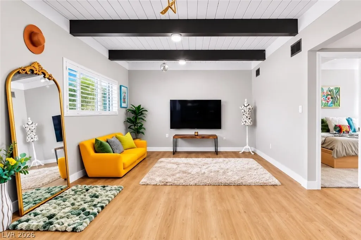
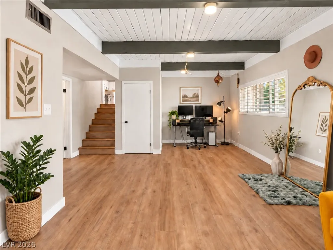
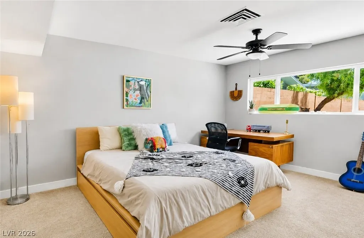
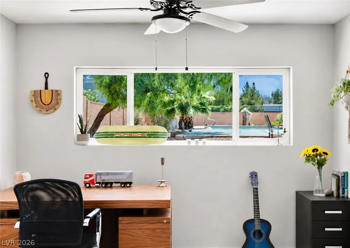
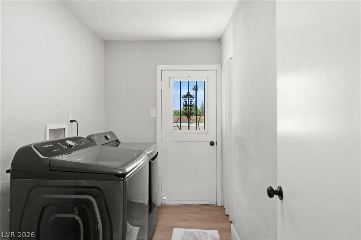
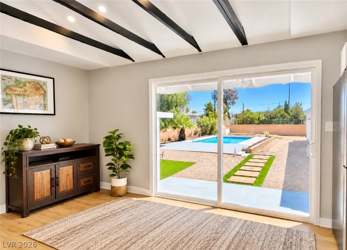
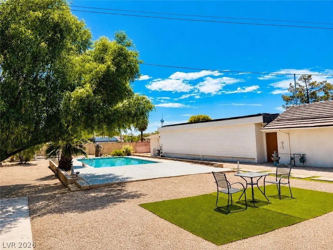
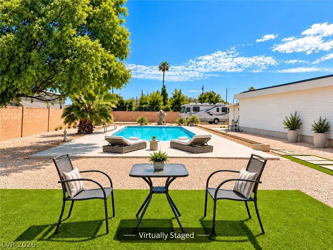
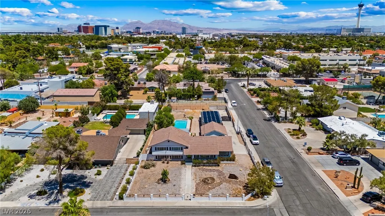
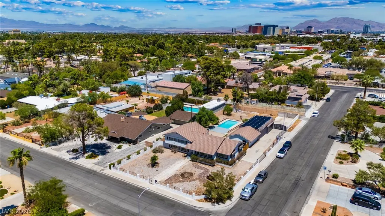
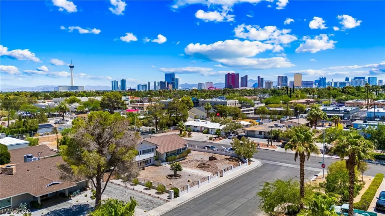
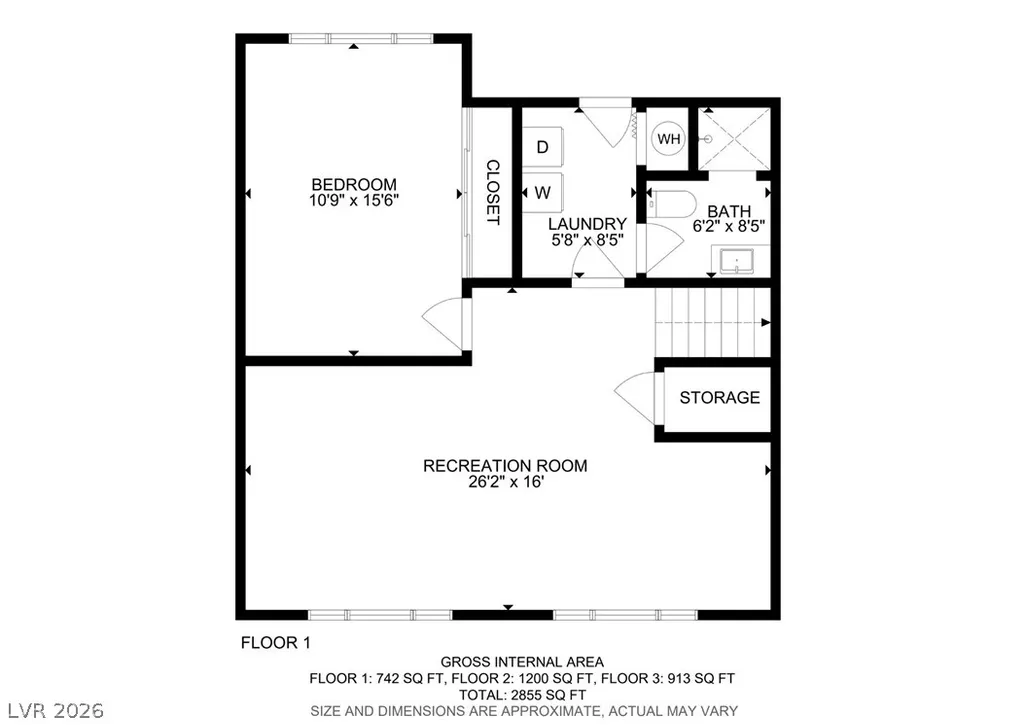
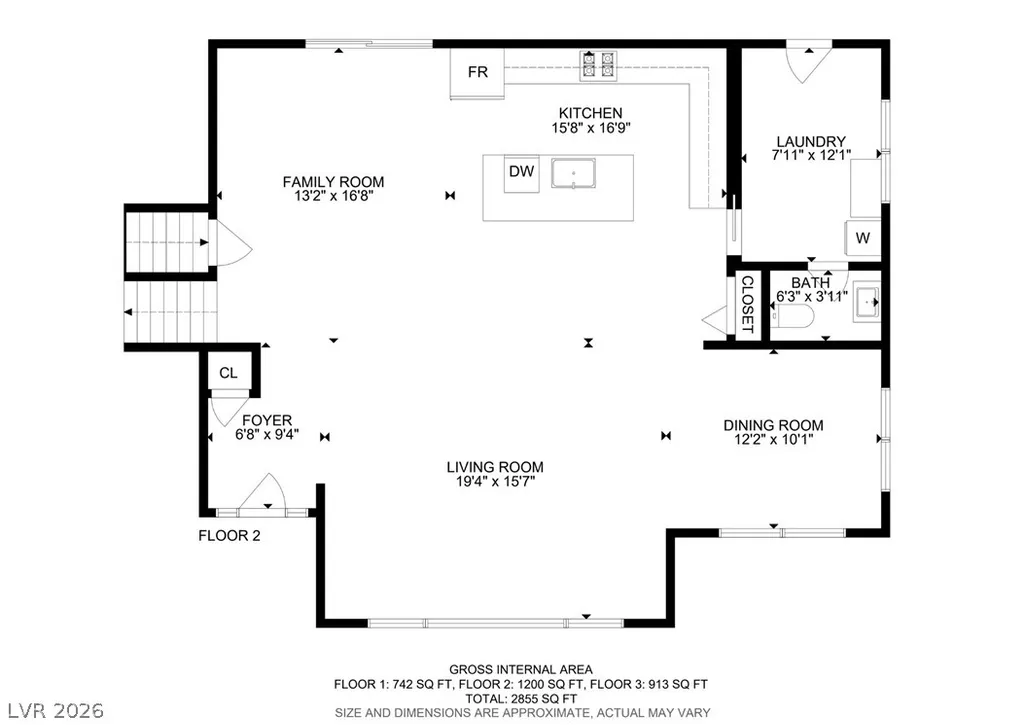
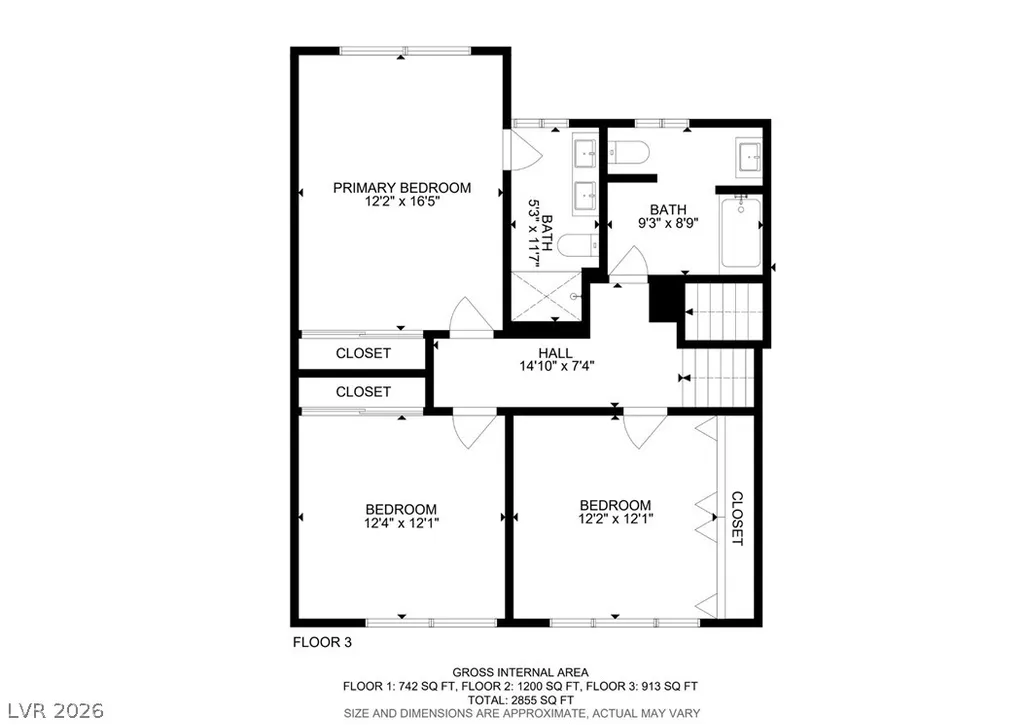
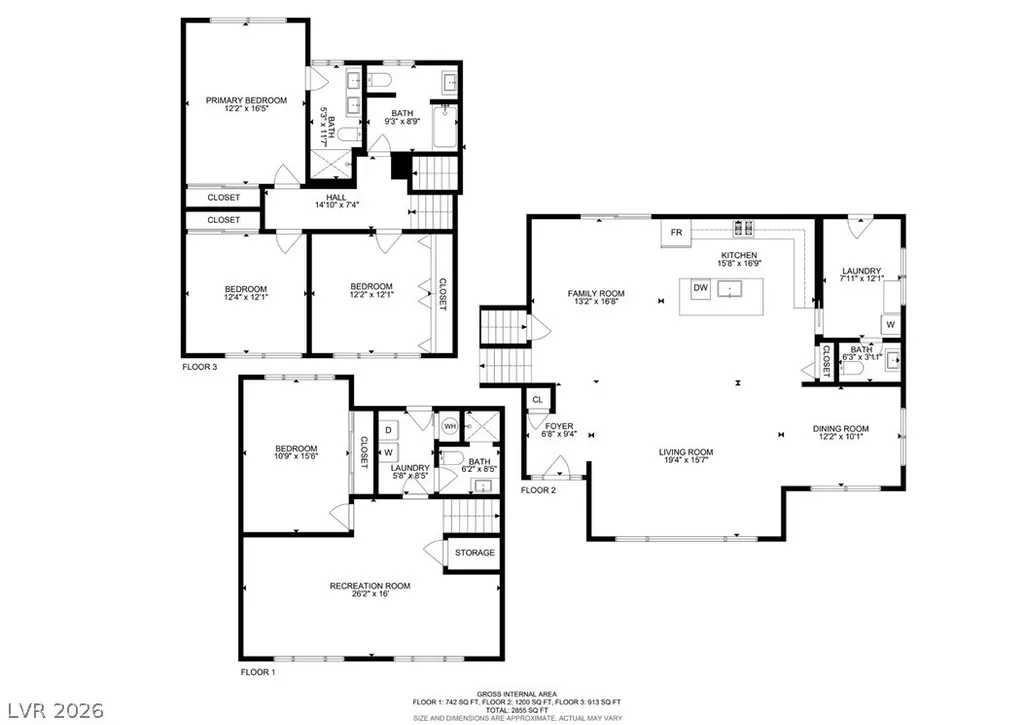
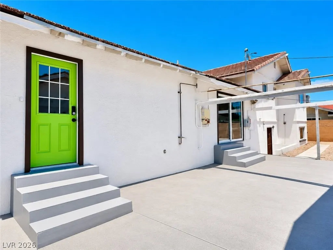
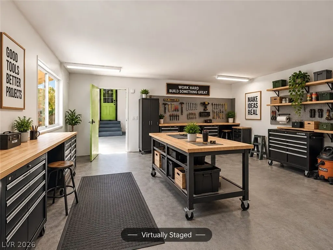
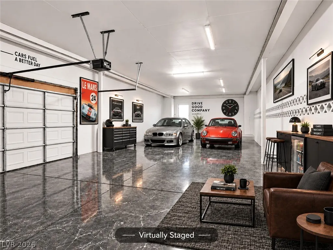
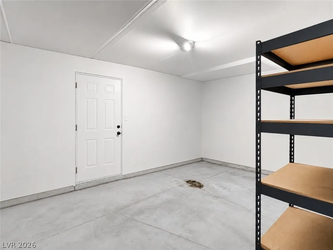
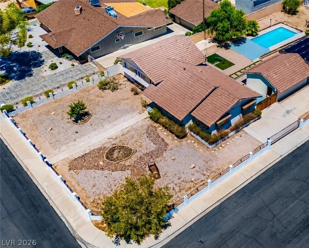
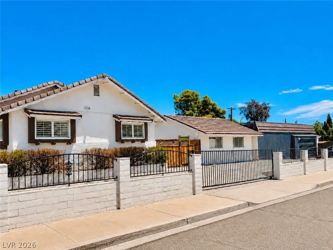
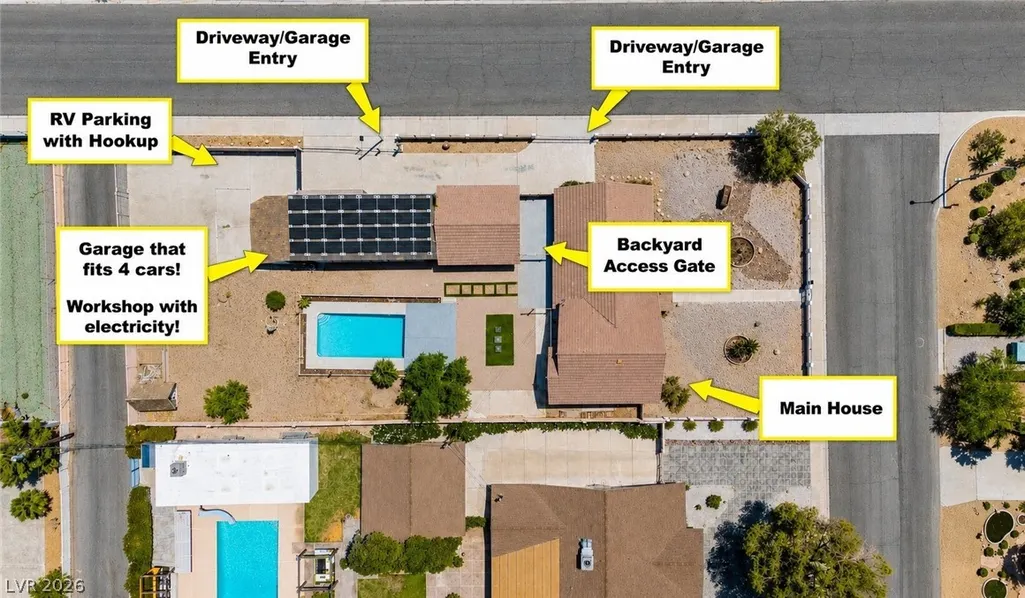
Welcome to a distinctive piece of classic Las Vegas in the historic Palomino/Alta Drive neighborhood, known for oversized lots, mature landscaping, and enduring character. Set on a 0.56-acre corner lot, this 2,921 sq. ft. mid-century split-level residence offers architectural personality, flexible living spaces, and exceptional land and vehicle capacity rarely found in newer construction. The multi-level floor plan creates natural separation between living, entertaining, work, and private spaces. A unique half-basement with its own private entrance offers versatility for multigenerational living, guests, a private office, media room, gym, or creative studio. The open main level connects spacious living and dining areas with a remodeled kitchen featuring shaker cabinetry, quartz countertops, a waterfall island, ample workspace, storage, a mudroom, and powder room. Beyond the main residence, a detached 4-car garage provides generous vehicle capacity, complemented by a separate enclosed space with windows and existing electrical service—offering future potential for a studio, private office, hobby space, or ADU. A spacious side driveway with gated rear-yard access provides additional parking, including dedicated RV parking with hookups. The expansive backyard features a pool and generous open space for outdoor living, entertaining, recreation, or future improvements. Improvements include solar installed in 2023 and mounted on the garage to preserve the main roof, a new HVAC system in 2024, water heater and water softener in 2021, added attic insulation in 2022, a kitchen water filtration system, and a durable enamel-coated garage floor. Convenient to Downtown Las Vegas, the Arts District, the Strip, and major medical centers, this property offers a rare combination of architectural character, land, parking, utility, and flexible-use potential—with the opportunity to personalize select elements over time.
| Elementary School | Middle School | High School |
|---|---|---|
| Wasden Elementary School | Hyde Park Middle School | Clark Ed. W. High School |
| Price History | |
|---|---|
| 9/18/2026 | Listed $889,000 |
General Features
| Interior Features | Bathroom on Main Level,Bedroom on Main Level,Ceiling Fan(s),Three Quarter Bath on Main Level,Window Treatments |
|---|---|
| Sewer | Public Sewer |
| Heating | Central,Gas |
| Cooling | Central Air,Electric |
| Utilities | Above Ground Utilities |
| Possession | Close Of Escrow |
| Roof | Tile |
| Appliances | Dryer,Dishwasher,Disposal,Gas Range,Microwave,Water Softener Owned,Water Purifier,Washer |
| Exterior Features | Private Yard,Sprinkler/Irrigation |
| Garage Spaces | 4 |
| Architectural Style | Two Story |
| Pool Features | In Ground,Private |
| Private Pool | Yes |
| Year Built | 1964 |
| Stories | 2 |
| Property SubType | Single Family Residence |
| Additional Parcels Description | --- |
| County | Clark |
| Property Type | Residential |
| Association Amenities | None |
| Energy Efficient | Solar Panel(s) |
| Subdivision Name | none |
| Facing Direction | West |
| Garage Y/N | Yes |
| Other Structures | Workshop |
| Total Rooms | 10 |
| Status | Active |
| Directions | 95 to Rancho, South to Alta, West to Kenny Way and Left to house. |
| High School | Clark Ed. W. |
| City | Las Vegas |
| Zoning Description | Single Family |
| Lot Size Units | Acres |
| Lot Size Square Feet | 24394 |
| Elementary School | Wasden, Howard,Wasden, Howard |
| Year Built Details | RESALE |
| Tax Annual Amount | 2706 |
| Middle/Junior High School | Hyde Park |
| Property Condition | Resale |
| Virtual Tour | https://my.matterport.com/show/?m=NzEz6UrzbhZ&brand=0 |
| Standard Status | Active |
| Virtual Tour | https://www.youtube.com/watch?v=c0zszsBCYC4 |
| Property Sub Type Additional | Single Family Residence |
| PostalCity | Las Vegas |
Interior Features
| Flooring | Carpet,Luxury Vinyl Plank,Tile |
|---|---|
| Furnished Y/N | Unfurnished |
| Air Conditioning Y/N | Yes |
| Heating Y/N | Yes |
| Window Features | Plantation Shutters |
| Full Baths | 1 |
| Half Baths | 1 |
| 3/4 Baths | 2 |
| Laundry Features | Gas Dryer Hookup,Laundry Room |
| Total Bedrooms | 4 |
| Total Baths | 4 |
| Bedrooms Possible | 5 |
Exterior Features
| Fencing | Block,Full |
|---|---|
| Parking Features | Detached,Garage,Private,RV Potential,RV Gated,RV Access/Parking |
| Lot Features | 1/4 to 1 Acre Lot,Drip Irrigation/Bubblers,Desert Landscaping,Landscaped,Rocks |
| Water Source | Public |
| Lot Size Area | 0.56 |
| Building Area Total | 2921 |
| Lot Size Acres | 0.56 |
| Horse Amenities | None |
Amenities
- Foreclosure
- Views
- Short Sale
- New Construction
- Adult 55+
- Lease To Own
- No HOA Fees
- Furnished
- Primary On Main
- Air Conditioning
- Seller Finance
- Green
- Fixer Upper
- Horse
- Golf
- Fireplace
- Deck
- Garage
- Basement
- Pool
Property vs Single Family Average in 89107
Price
Taxes
Year Built

